

A forty-minute walk along a long avenue in any city of the former Soviet Union provides a nearly complete overview of the twentieth century. Every few hundred meters, the country changed its mind about how a person ought to live, and this opinion was immediately cast in concrete. White buildings with ribbon windows near the start of the route, arches and stone figures on the cornices a block away, even rows of five-story buildings further on, and closer to the outskirts, nine-story buildings with balconies glazed in mismatched ways, because the owners glazed them themselves in different years.
Knowing how to read these layers will come in handy for anyone learning Russian or looking through family photos, since a good half of the films and books from the past century take place in precisely such homes, and the type of housing tells you more about a character than their own lines. A table helps distinguish eras at a glance, as it gathers the distinct features of each.
Five types of development and the characteristics of each
A table for the walk; you can use it to identify the buildings right from the sidewalk.
| Style | When | How to find out outside |
|---|---|---|
| Constructivism | the 1920s and early 1930s | Flat roofs, ribbon windows stretching along the entire facade, round or faceted stairwells projecting outward. No decoration, but complex asymmetry and white plaster, which now is most often peeling. |
| Stalinist Empire style | 1930s to the mid-1950s | A heavy, rusticated base, bay windows, deep arches in the gateways, stucco moldings, and coats of arms beneath the cornice. The windows are large, the piers are wide, and the main entrances feature steps and columns at the entrance. |
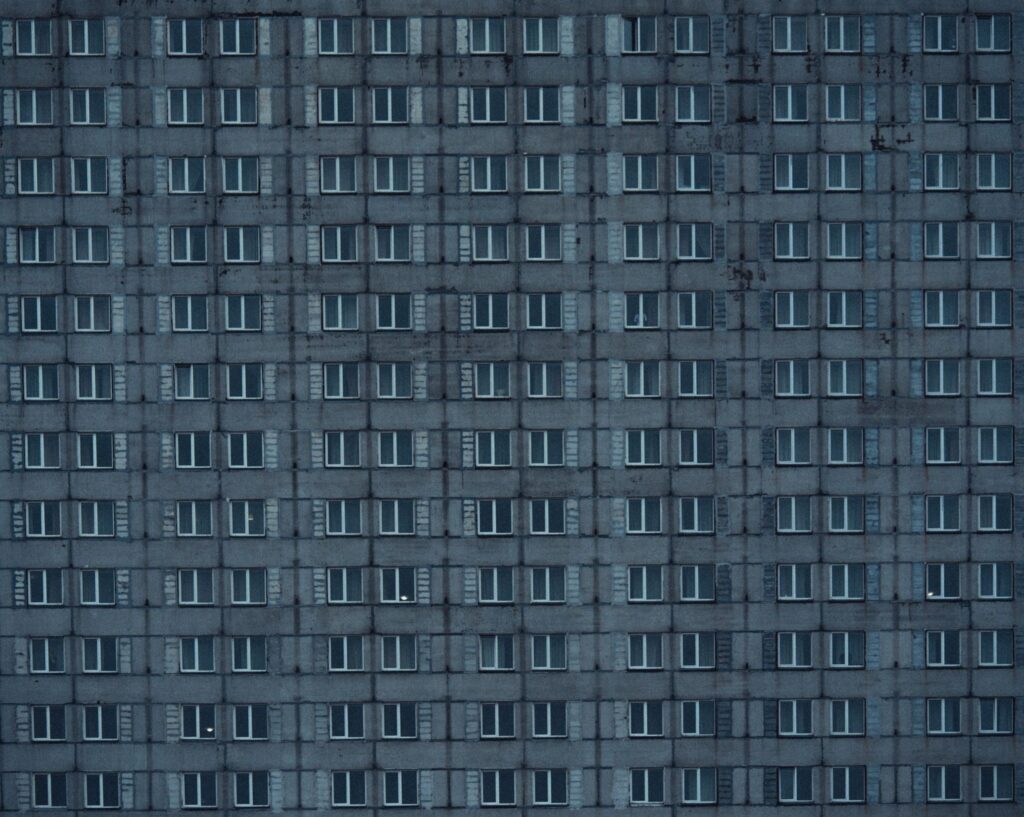
| Early model series | From 1957 until the mid-1960s | Most often, they have exactly five stories. A long, low building with a flat roof, no projections or additions, and identical entrances spaced at regular intervals. The buildings were constructed in rows along the street, with their ends facing each other. |
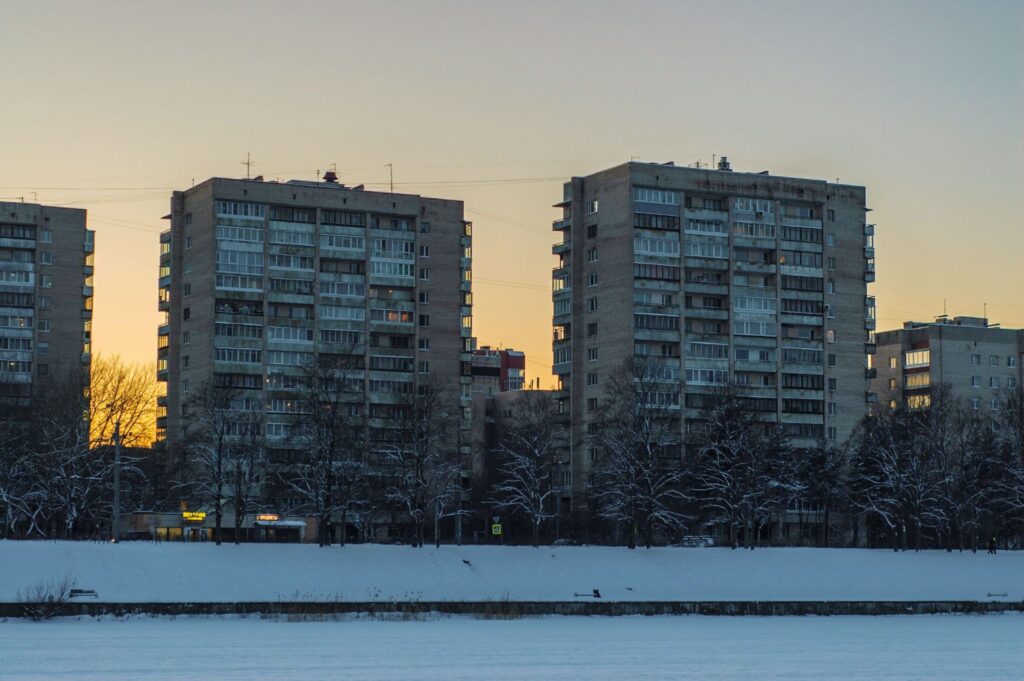
| Later model series | From the late 1960s to the 1980s | The buildings rise noticeably above the neighboring five-story structures, with a stepped silhouette, sometimes featuring tower sections. They stand freely amid the greenery, oriented at different angles, and form a neighborhood with a large inner courtyard. |
| Soviet Modernism | The 1960s and 1970s | Public buildings on slender columns, fully glazed facades, and canopies projecting far forward. The blind gables are covered with smalt panels; the silhouette is defined by horizontal lines, and there are no decorative elements whatsoever. |
The House That Lost Its Kitchen
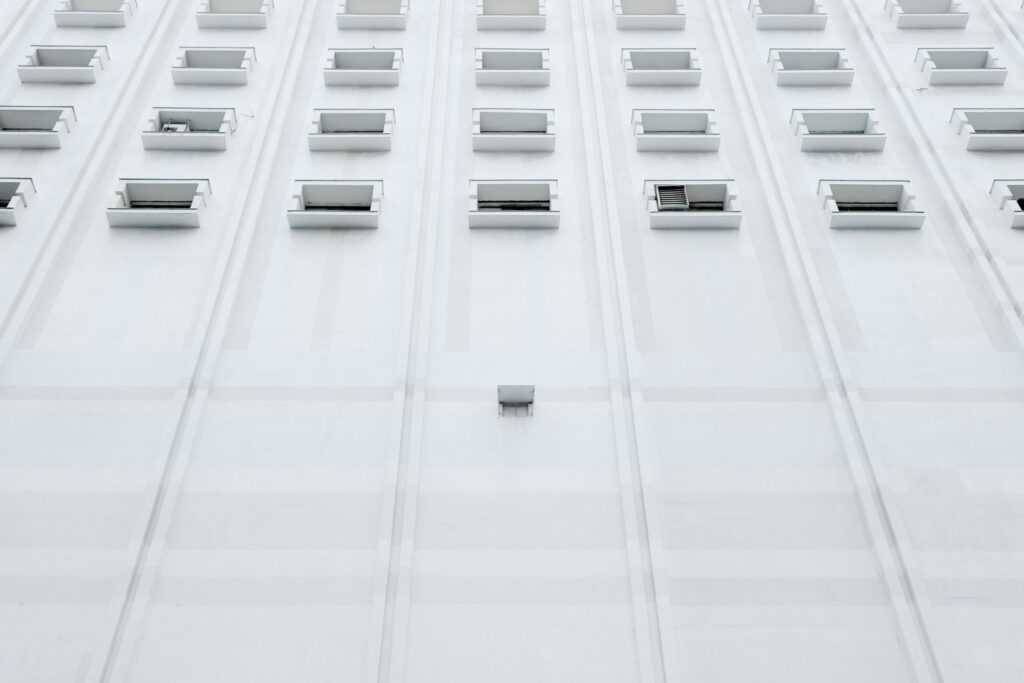
Tourists usually mistake the first building along the route for a modern one, even though it was built a hundred years ago, and this surprise best explains what the architects were working on when they began immediately after the 1917 Revolution. Their reasoning was radical. A separate kitchen ties a woman to the stove, and a separate apartment fosters a sense of ownership; therefore, the kitchen should be removed, the dining room should be made communal, and the children should be sent to the daycare center one floor below.
The Narkomfin Building, designed by Moisei Ginzburg on Novinsky Boulevard based on this very logic, still illustrates what life was like back then, because the kitchen in each living unit is compressed to the size of a closet, the rooms flow into one another without the usual walls, and the ceiling height changes right in the middle of the apartment. From the same era, the Rusakov Club, designed by Konstantin Melnikov, features three concrete structures that jut out directly over the street and have hung there for nearly a century, making passersby wonder if they’re still holding on.
The experiment turned out to be short-lived. It turned out that a person needs a door that can be closed and a place to put a teapot.
Columns, Statues, and Underground Palaces
A couple of blocks down, the street takes on a completely different character: arches leading into courtyards, bay windows, stucco coats of arms, and stone figures on the cornices appear; the ceilings inside rise to three meters; the walls become thicker; and the entryways grow more spacious. The state decided to project the image of an empire and began speaking in a language invented for this purpose thousands of years ago—the language of antiquity and the Renaissance—and the style was called «Stalinist Empire»; in English, it became known as “Stalinist architecture.”.
The vision was taken furthest underground, where Moscow Metro stations were built with bronze, stained-glass windows, and mosaics; and «Mayakovskaya,» with its steel arches and mosaic ceilings, received the highest award at the World’s Fair in New York. An underground palace for those heading to the factory by seven in the morning sounds like a paradox, but that was precisely the intention.
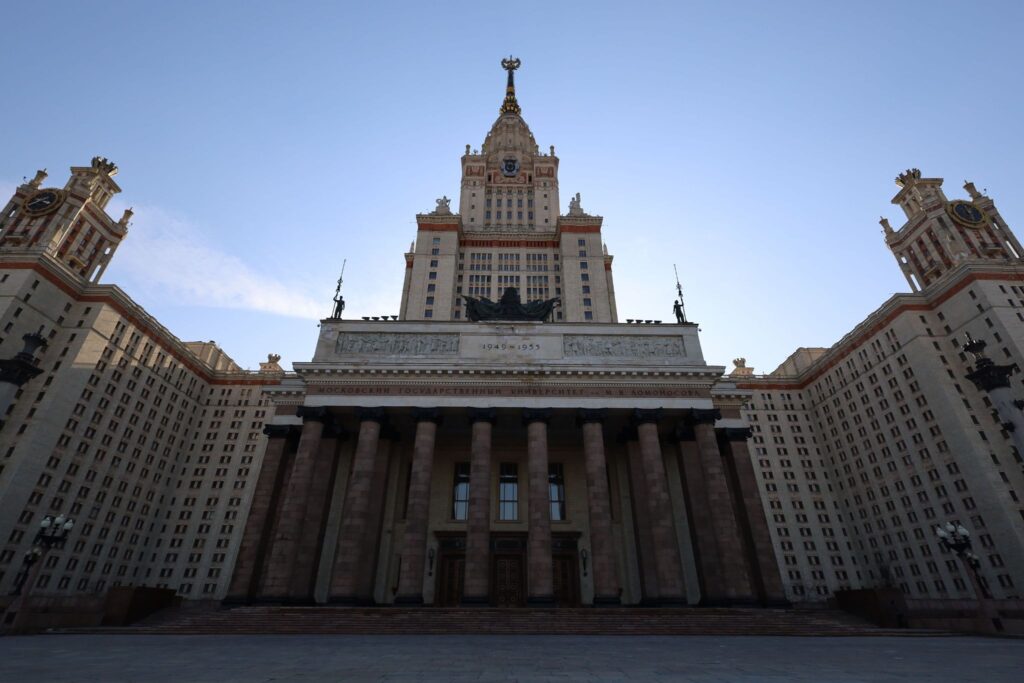
The pinnacle of that era is visible from afar. In the fall of 1947, on the occasion of Moscow’s 800th anniversary, eight high-rise buildings were laid in a single day, and seven were completed; ever since, they have defined the city’s skyline. The tallest went to the university on Vorobyovy Gory—240 meters including the spire—and for nearly forty years, nothing taller was built in Europe. Work on the eighth began in Zaryadye, right next to the Kremlin; after Stalin’s death, the project was abandoned, and a hotel was built on the completed foundation—which was also eventually demolished. The towers were built at a time when yesterday’s allies had become rivals, and the spires topped with stars rivaled New York’s skyscrapers—more on this in the article about Cold War.
Facades without porticos
In 1955, a decree was issued requiring the elimination of excesses in design and construction, and the consequences of this bureaucratic wording were immediate. Columns with stucco moldings were declared a waste of public funds, designs were sent back to their architects for revision, and yesterday’s masters of classical architecture had to retrain on the fly. Buildings originally designed with porticos were completed without them, and such structures with their decor stripped away still stand throughout the country to this day—if you know where to look.
Instead, we ended up with a plan where every centimeter was accounted for. Five stories were chosen because, according to building codes, a sixth story would have required an elevator—and an elevator meant a shaft, a machine room, and an entirely different budget. The kitchen was shrunk to five or six meters, the ceilings were lowered to two and a half meters, and the bathroom was combined with the toilet. The walls arrived at the construction site as complete panels, complete with window openings; the crew assembled the building in a matter of weeks; the first housing complex went up in Moscow’s Cheremushki neighborhood, and the name of the area became a household name.
A warrant, a housewarming, and a photo of an empty room
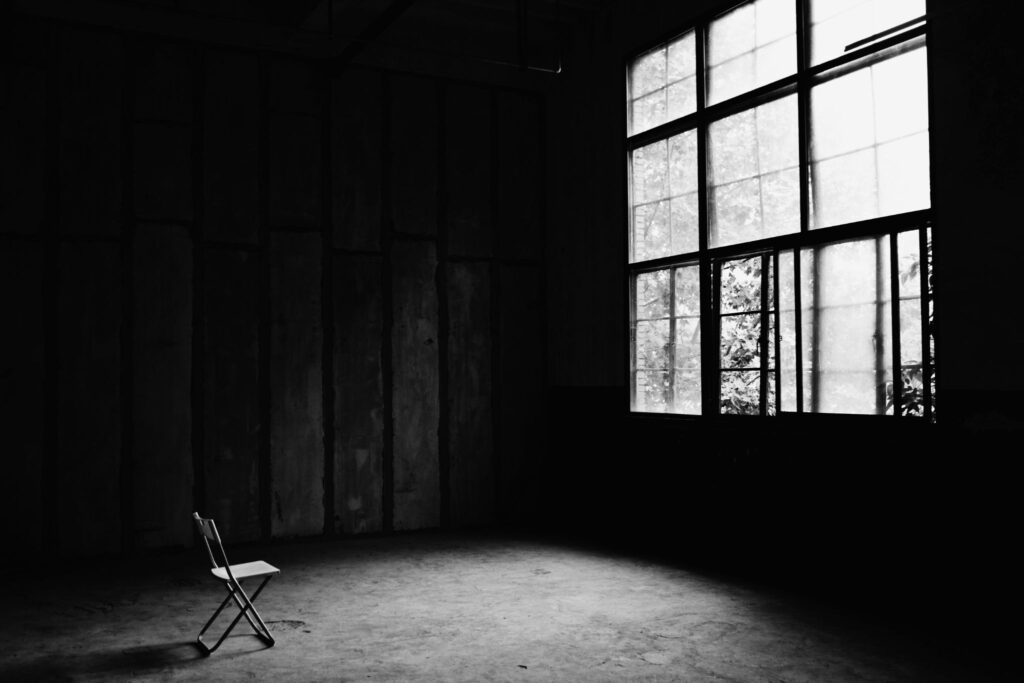
It’s easy to judge these apartments from today’s perspective, but it’s worth remembering what went into them. An apartment assignment order—a piece of paper half the size of a notebook page—was one of the most coveted documents in the country, since it instantly did away with morning bathroom lines, pots marked with people’s last names, and neighbors chatting through the wall. Next came the housewarming party with relatives flocking in, and a photo of an empty room with a lone chair in the middle—a scene found in nearly every family photo album from those years.
The irony is that these buildings, which were intended to be a temporary solution for a quarter-century, are still standing today, and the word «khrushchevka» has entered the English language without translation, just like «borscht» and «sputnik.».
The street is unfamiliar, but the house is familiar
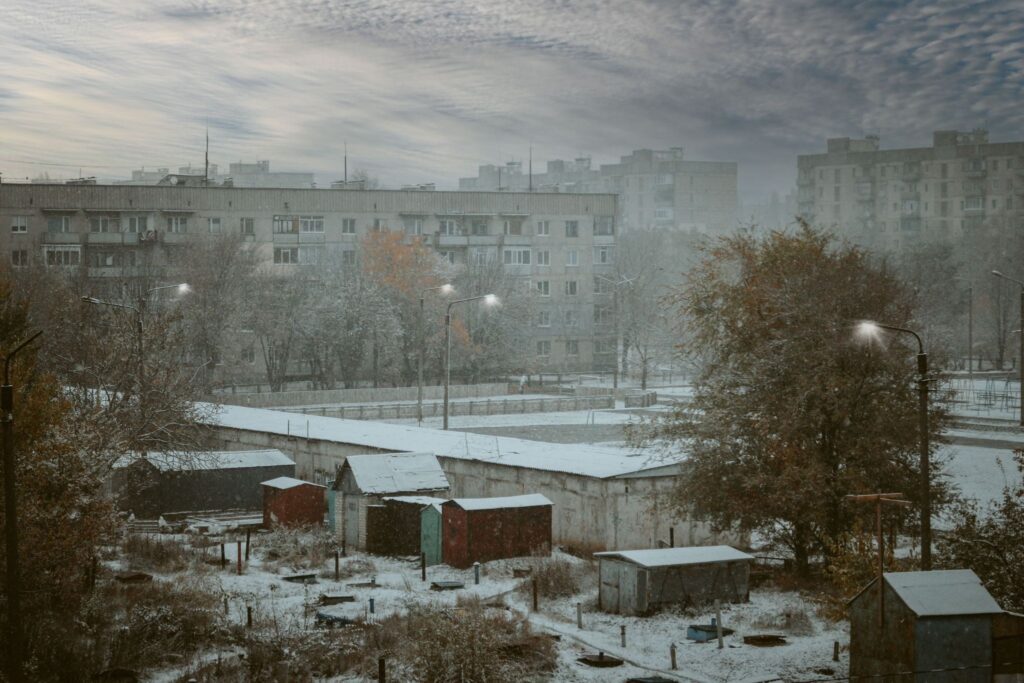
Standardized construction explains the main oddity of Soviet cities: when you travel to the other end of the country, the buildings there are exactly the same, and the entryway smells exactly like home: once a design was approved, it was replicated from Brest to Vladivostok; the components were manufactured by the nearest housing construction plant, and the series were distinguished by their numbers.
This gave rise to Eldar Ryazanov’s *The Irony of Fate, or Enjoy Your Bath*, which is re-aired in Russia every December. The film opens with an animated prologue in which cookie-cutter houses roll off an assembly line like stamped boxes, and this prologue sets the stage for the entire story that follows, because all the protagonist has to do is give the taxi driver a familiar address— Third Street of the Builders, to calmly unlock a stranger’s door with his own key in a foreign city.
Concrete, glass, and mosaic covering the entire wall
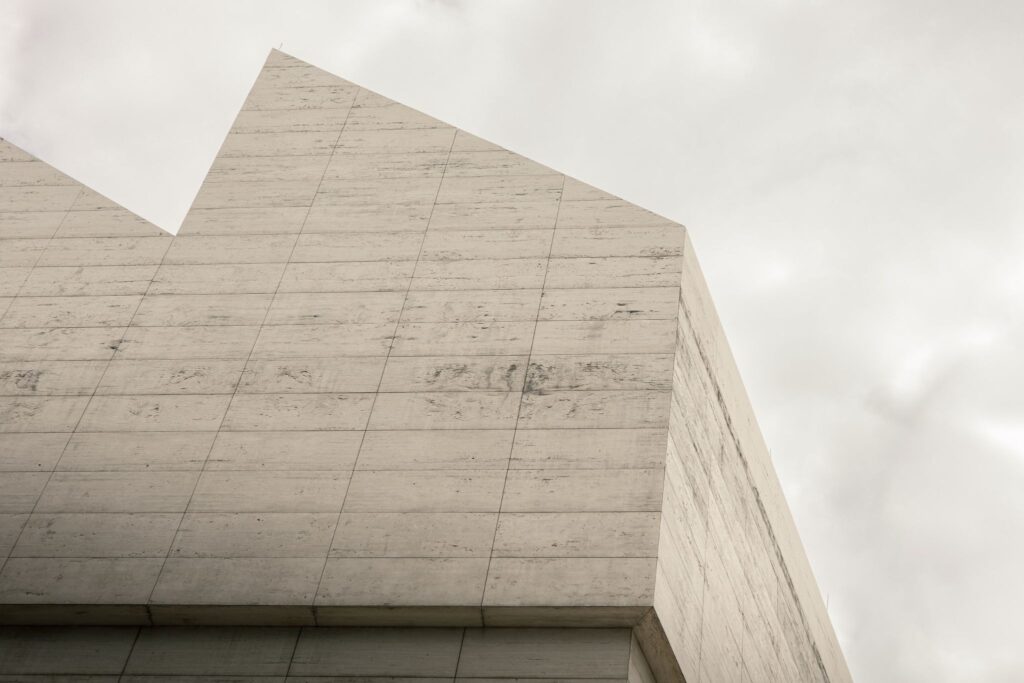
Toward the end of the route, a landscape of straight lines and vast expanses of glass and concrete—completely exposed—begins, and this period is known as Soviet modernism. The Palace of Pioneers, situated on the same Vorobyovy Gory—which were then called Lenin Hills—lies sprawled among the greenery and doesn’t rise upward at all, while the Ostankino TV Tower, rising more than half a kilometer high, held the title of the world’s tallest structure for nine years before yielding it to the TV tower in Toronto. The movie theaters and palaces of culture from that era are recognizable by the enamel work on their blind ends and canopies that seem to float without visible support, and photographers from all over the world travel there to photograph them as monuments to a vanished civilization.
Meanwhile, the residential buildings had grown to nine and twelve stories and formed neighborhoods where the school, clinics, and stores were built according to a unified plan within walking distance, and the courtyard—in the familiar Russian sense, a shared space with swings and benches for all the neighbors at once—finally took shape at that very moment.
Eight buildings that reflect every era
Buildings that still stand today, each with its own unique features.
The Narkomfin Building
Six stories on stilts, corridors on every other floor, and residential units on two levels. It was built as a prototype for future mass housing, but remained the only one of its kind.
The Rusakov Club
The auditorium is divided into three parts, and each is extended outward as a separate concrete volume. Sliding walls made it possible to combine them into one large hall or three separate ones.
Main university building
Thirty-six floors in the central block and thirty-three kilometers of corridors inside. The wreath of ears of corn at the top reaches nine and a half meters across, and the star, seven and a half. It was built, among others, by forced labor.
Mayakovskaya Station«
The world's first deep-level column station. Steel arches made of aviation-grade steel, thirty-four oval ceiling lamps with mosaics on the theme of the sky above the country.
The Ninth Quarter of Novye Cheryomushki
An experimental neighborhood where layouts, courtyards with kindergartens, and walking-distance shops were put to the test. From here, standardized housing spread across the entire country.
Palace of Pioneers
A complex of low-rise buildings set within a park, glass walls, an open-plan layout, mosaic panels on blank surfaces. The first Thaw-era building constructed without looking back at the classics.
Ostankino Tower
The concrete shaft rises to approximately three hundred eighty-five meters, a steel antenna stands above it, and together they make five hundred forty. All of this is supported by ten pillars and steel cables tensioned inside the shaft.
Cosmos Hotel«
An arc-curved twenty-five-story slab building on Prospekt Mira, built for the Moscow Olympics. An example of late modernism in its ceremonial version.
Words without which the Soviet city cannot be read
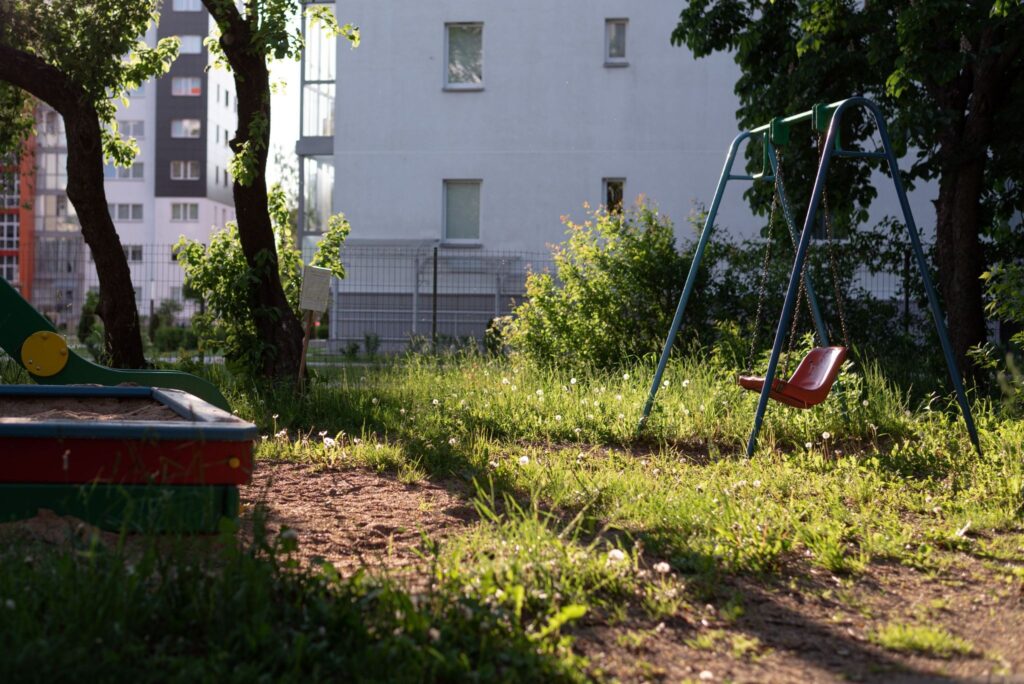
This vocabulary rarely makes it into Russian as a foreign language textbooks, yet it is constantly heard in everyday speech, with each word designating a type of house and revealing more about the residents than the address. A kommunalka is what they call an apartment where each family has a room, while the kitchen, bathroom, and hallway are shared. Khrushchoba, a mocking blend of Khrushchovka and trushchoba (slum), has been circulating in speech since the sixties. Raspashonka is the name for an apartment with rooms on opposite sides of the entrance, and maloseyka is a building with the smallest apartments.
Knowing this layer significantly facilitates reading twentieth-century prose and watching films without subtitles, since the action there unfolds in precisely such settings.
Home
Three Soviet eras answered the question of how a person should live in different ways. The constructivism of the twenties tried to abolish the individual apartment along with private domestic life; Stalinist empire style chose columns, spires, and underground palaces with seven Moscow high-rises as its pinnacle; and mass standardized construction, begun in 1957, gave millions of families their first separate housing and that very feeling of identical houses across the entire country. The sixties added concrete, glass, and the Ostankino Tower to this, which remained the tallest structure in the world for nine years.
Where will a child hear these words live
Apartment voucher, housewarming, Khrushchev-era apartment, railroad apartment. These words live in family conversations and in films, transmitted only through speech rather than a textbook, and in children growing up far from these homes, they disappear first, especially quickly in those whose families left a long time ago, as detailed in the article about Russians in the USA. At Palme School, children from four to seventeen years old study Russian online in small groups where the conversation is lively, and everyday and cultural vocabulary is picked up naturally. You can see how it works at two free lessons, the first of which is an introduction with a methodologist who selects a group based on age and level, and the second is a trial lesson with a teacher and other students.
Frequently Asked Questions
What is the difference between a Khrushchevka and a Brezhnevka?
Brezhnev-era apartment blocks, or "brezhnevkas", are buildings of the next generation that began construction in the late 1960s. They have nine or more floors, which means elevators and garbage chutes appeared, kitchens grew to about seven meters, bathrooms are more often separate, and layouts are more convenient. From the outside, the easiest way to distinguish them is by their height and by loggias instead of small open balconies.
How to tell one apartment building series from another?
By the little details that catch the eye when you know where to look. On early panel-building series, the seams between the panels are visible right on the facade and form a grid of rectangles. On brick five-story buildings, the facade is smooth, and the balconies are recessed into the wall. Next come the location and number of balconies on a floor, the shape of the canopy over the entryway, and the size of the stairwell windows. People who grew up in such buildings recognize their native series from the other end of the city.
Are Khrushchev-era apartment buildings being demolished now?
In Moscow, there is a renovation program under which five-story apartment buildings are being replaced with new ones, and residents are being relocated within the same district. It started in 2017 and is planned for decades ahead. In most other cities, there was no funding for demolition, so buildings are being renovated, facades are being insulated, and utilities are being replaced, leaving the buildings themselves in place.
Can rooms be combined or a wall demolished in such an apartment?
In a prefabricated panel building, almost all interior walls are load-bearing; they hold the entire structure together and cannot be touched. About the only things allowed to be removed are the partition between the bathroom and toilet or a built-in closet. There is more freedom in brick Stalin-era apartments, where interior walls often do not bear a load, and the layout can be changed without any special difficulties. That is precisely why apartments in such buildings are so valued by those undertaking a renovation.
Why do corners freeze and joints leak in panel houses?
The joint between two concrete slabs is sealed with a special compound, and this compound ages over time, cracks, and lets water through. Then the moisture freezes, the seam opens up wider, and dampness and ice appear in the corner apartment. The problem has been known since the very beginning of panel construction, and seams are supposed to be resealed during every major renovation.
What happened to the Narkomfin Building and other 1920s structures?
The Narkomfin Building got lucky; after decades of neglect, it was restored. The work was led by Alexei Ginzburg, the grandson of the very Moses Ginzburg, and the building has become residential again, having received landmark status. Many of its contemporaries were less fortunate; some structures have been altered beyond recognition or demolished. Constructivism can be seen not only in Moscow; entire neighborhoods from that era have survived in Yekaterinburg and Ivanovo, where a great deal was built at the time.